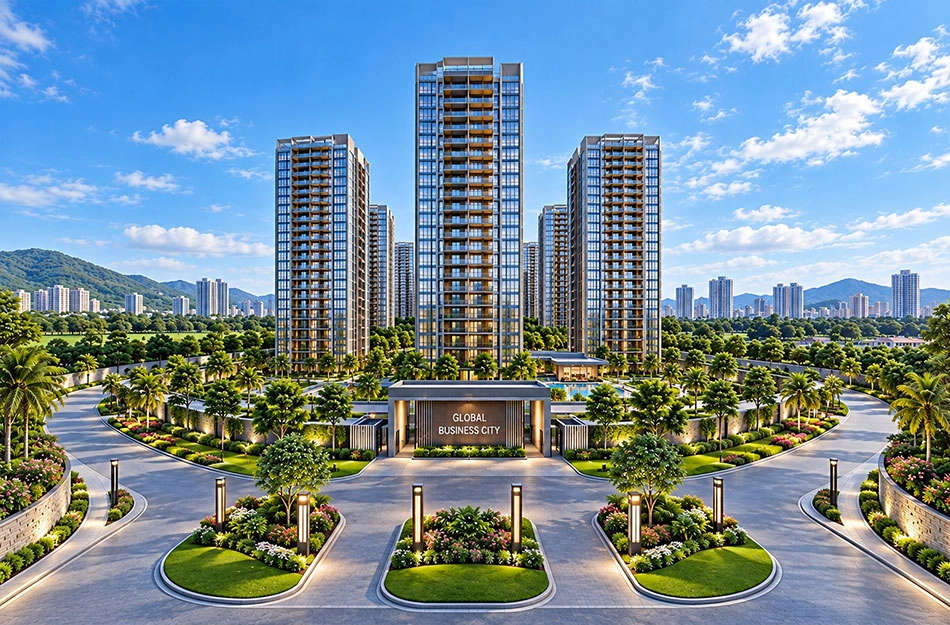
Understanding the Godrej Global Business City Floor Plan
The Godrej Global Business City floor plan is designed to prioritize natural light, ventilation, and space optimization. Situated within a 750-acre integrated township, the residential layouts are structured to cater to modern urban lifestyles, ranging from compact, efficient 1 BHK units to sprawling 3 BHK + Utility formats.
- Efficient Utilization: Every square foot is planned to minimize wastage.
- Ventilation: Cross-ventilation is integrated into the structural design.
- Versatility: Options include dedicated study areas for remote working professionals.
Configurations & Apartment Options
1 BHK Grande/Luxe
Sizes: 985 – 1050 sq.ft.
2 BHK & 2 BHK+Study
Sizes: 1320 – 1540 sq.ft.
3 BHK & 3 BHK+Utility
Sizes: 1690 – 2500 sq.ft.
Location Advantage & Connectivity
The Godrej Global Business City is strategically located within the DMIC township, ensuring seamless connectivity to:
- Eastern Peripheral Expressway: Located just 1 km away.
- Jewar Airport: Approximately 40 km from the project site.
- Boraki Multi-Modal Hub: Key infrastructure at 4 km distance.
Lifestyle Features & Amenities
Residents benefit from a wide array of amenities integrated into the 23.2-acre development, including:
- Clubhouse & Social Spaces: Multipurpose halls and lounge decks.
- Active Living: Jogging tracks, gymnasium, and sports courts.
- Green Infrastructure: Central green plazas and landscaped gardens.
Quick Summary
- Project: Godrej Global Business City, Greater Noida.
- Land Area: 23.2 Acres within a 750-acre township.
- Configuration: 1 BHK to 3 BHK + Utility.
- Strategic Location: Close to Jewar Airport and Expressways.
- Key Highlight: Plug-and-play township infrastructure.