Overview
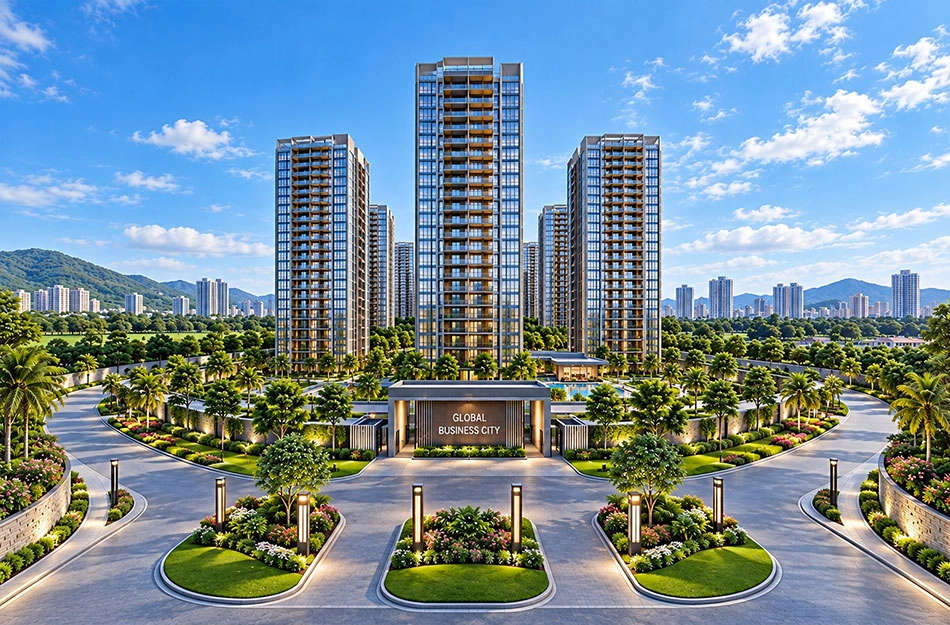
About Godrej Global Business City Master Plan
The Godrej Global Business City master plan is designed to harmonize high-density residential living with a professional business environment. Situated within a 750-acre government-backed integrated township, the project leverages "plug-and-play" infrastructure, including underground utilities and advanced command-and-control systems.
- Strategic Land Use: Efficient distribution of 23.2 acres into premium residential zones and commercial hubs.
- Infrastructure Integration: Direct access to the township's dedicated cycle tracks, wide arterial roads, and optical fiber connectivity.
- Scalability: Designed to accommodate future urban expansion while maintaining sustainability standards.
Residences
Configurations & Apartment Options
The project offers diverse residential formats to cater to varied household needs. Each unit is designed with modern architectural standards:
1 BHK Formats
Available as 1 BHK Grande and Luxe (985 - 1050 sq.ft.), ideal for professionals.
2 BHK Options
Features 2 BHK Grande and 2 BHK + Study Luxe (1320 - 1540 sq.ft.) layouts.
Spacious 3 BHKs
Includes 3 BHK Luxe Grande, 3 BHK + Study, and 3 BHK + U (1690 - 2500 sq.ft.).
Connectivity
Location Advantage & Connectivity
A core pillar of the Godrej Global Business City master plan is its connectivity. It is positioned near the Eastern Peripheral Expressway (~1 km) and the upcoming Jewar Airport (~40 km), making it a central point in the Delhi-Mumbai Industrial Corridor.
Lifestyle
Lifestyle Features & Amenities
Active & Social Spaces
- Premium Clubhouse & Multipurpose Hall
- Swimming Pool & Yoga Deck
- Dedicated Sports Courts & Gym
Green Living
- Landscaped Gardens & Central Plaza
- Tree-lined Wide Roads
- Water Features & Senior Citizen Zones
At a Glance
Quick Summary for Buyers
- Project Name: Godrej Global Business City
- Scale: 23.2-acre residential development inside a 750-acre township.
- Pricing: Starting from ₹1.35 Cr onwards.
- Highlight: Premium, plug-and-play urban infrastructure in Greater Noida.
- Connectivity: Excellent links to Eastern Peripheral Expressway and Jewar Airport.